Villa Zazen | Iconic East Coast Design
Cattlewash, St Joseph, Barbados
US$4,250,000
- 5bedrooms
- 3.5bathrooms
- 6,716sq ftFloor
About Villa Zazen
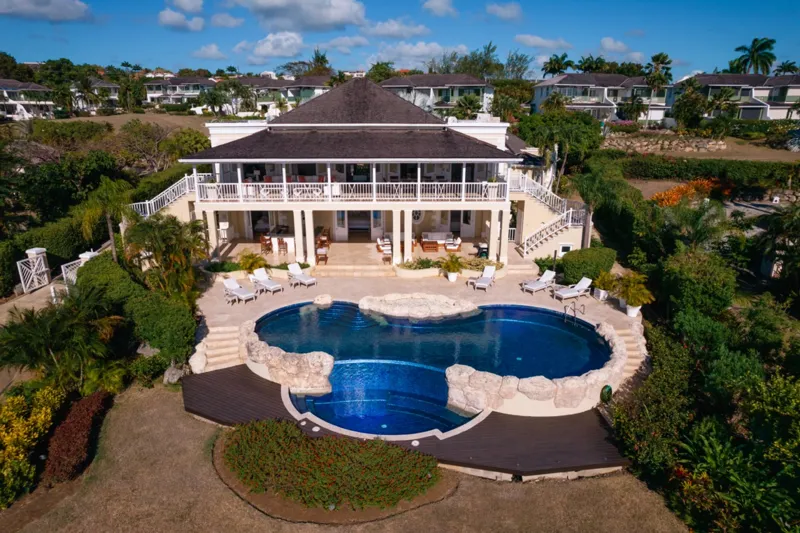
Set against the dramatic Atlantic coastline of Barbados’ East Coast, Villa Zazen is a distinctive contemporary residence that brings together Eastern influences and industrial-inspired architecture. Designed by renowned Barbadian architect Doug Luke, this striking two-level home occupies a 23,455 sq ft beachfront plot at Cattlewash, with 6,716 sq ft of living space and direct access to the beach. Offered fully furnished at US$4,250,000, the five-bedroom property is an exceptional architectural offering in one of the island’s most atmospheric coastal settings.
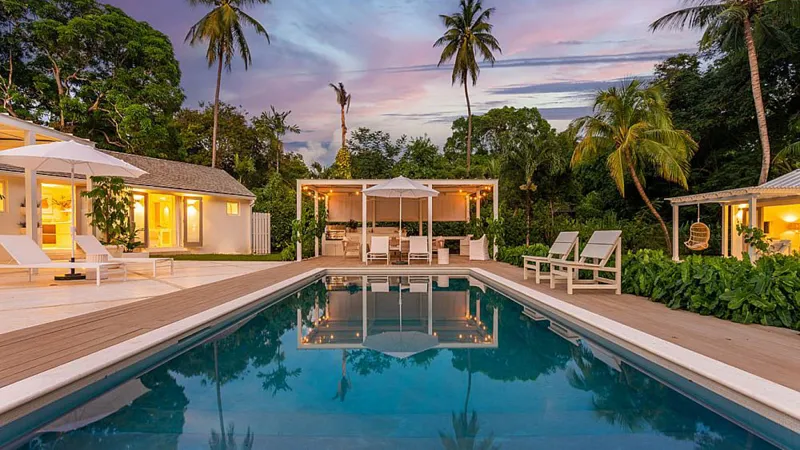
The interiors are defined by clean lines and a considered combination of stainless steel, concrete, stone and timber. Generous shared living and dining areas benefit from impressive 30-foot ceilings, while large sliding doors and operable louvres invite natural light and Atlantic breezes throughout. The state-of-the-art kitchen features professional-grade stainless-steel appliances discreetly integrated behind cabinetry, creating a streamlined finish. An eight-seater outdoor dining area, complete with fire pit and barbecue, provides an inviting setting for entertaining.
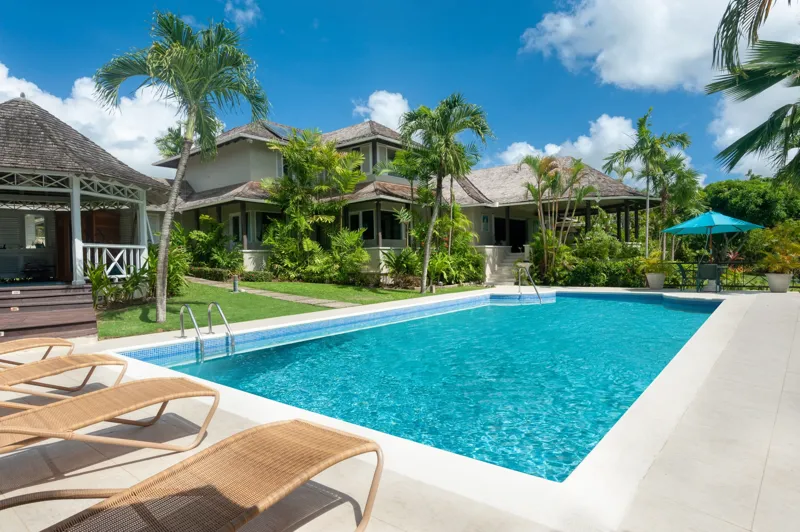
The ground floor is arranged across two wings, each incorporating a beachfront suite with a loft-style bedroom and lounge area. These share a well-appointed bathroom with double vanity, bathtub and rain shower, with convenient access to the swimming pool and beach.
The principal guest suite offers a private retreat, with a spacious walk-in wardrobe, dedicated office space and a terrace featuring a daybed and soaking bath. Overlooking the pool deck, outdoor entertaining area and beachfront, it provides a peaceful place to take in the surrounding coastal scenery.
With its individual architectural character, generous grounds and direct beach access, Villa Zazen offers a rare opportunity to own a landmark contemporary home on Barbados’ rugged East Coast.
Key features
- Iconic beachfront residence on Barbados’ East Coast
- Five bedrooms across a distinctive two-level design
- Expansive 23,455 sq ft beachfront plot
- 6,716 sq ft of contemporary living space
- Architecture by renowned designer Doug Luke
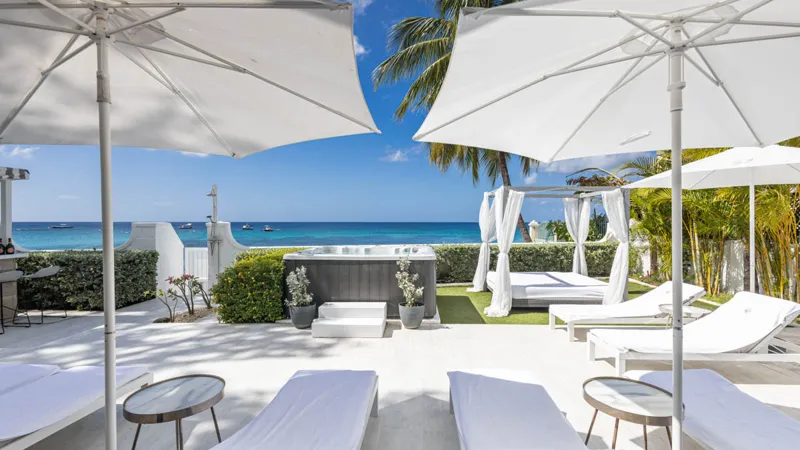
- Direct beach access and Atlantic Ocean views
- Principal suite with private terrace and soaking bath
- Outdoor dining pavilion with fire pit and BBQ